Fire Safety / Commercial Solutions

Commercial fire safety planned around your building, business and people.

Explore fire detection, alarm, hydrant, sprinkler and life-safety options for offices, retail spaces, hotels and other commercial properties. Baroda Enterprise can discuss your building, review existing arrangements and help define an installation scope around your operational requirements.
Offices & business parksRetail & hospitalityOccupant-focused planning
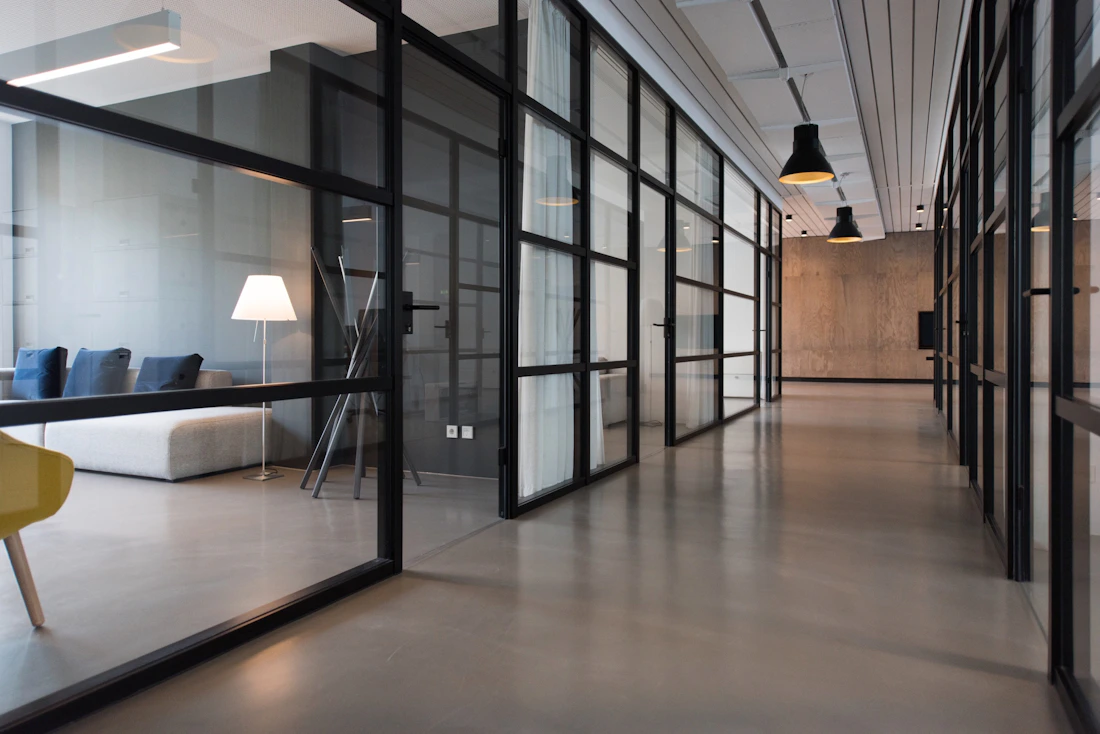
Modern commercial office interior
Early detection

Consider alarm and notification arrangements suited to the building and its occupants.

Coordinated protection

Align fire protection equipment with building services, operations and maintenance planning.

A property-specific approach

Fire protection for workplaces, public areas and shared facilities.

Commercial buildings can bring together offices, shops, restaurants, meeting spaces, storage, plant rooms and public areas under one roof. Occupancy levels and activities may vary throughout the day, so fire safety planning should consider how the building is used and how people move through it.

A practical starting point is to understand the property, its existing protection systems and the needs of its occupants and facility team. The final scope should follow a competent risk and design review, applicable requirements, manufacturer guidance and the building's operating procedures.

Commercial fire safety services

Explore fire protection systems for commercial properties.

Systems should be selected for the actual building use, occupancy, layout and identified hazards. Not every solution applies to every property; available services and project scope should be confirmed after reviewing the site.

Fire detection & alarm systems
Plan detection, alarm panels and occupant notification around the building layout, occupancy profile, activities and identified fire risks.
  • Suitable smoke, heat and other detection options
  • Fire alarm panels, manual call points and notification devices
  • Alarm zoning and coordination across floors or tenant areas
Fire hydrant & sprinkler systems
Review water-based fire protection requirements for common areas, commercial floors, back-of-house spaces, storage and other applicable areas.
  • Hydrant, hose-reel and riser arrangements
  • Sprinkler coverage and water supply considerations
  • Pump, storage and distribution coordination
Fire extinguishers & first response
Consider portable extinguishers and first-response equipment suited to the hazards, occupancy, access routes and building operations.
  • Extinguisher type and location planning
  • Clear access, signage and identification
  • Inspection and service planning for covered equipment
Passive fire protection
Review measures that help limit fire and smoke spread between rooms, floors, service areas and different occupancy zones.
  • Fire-rated doors and compartmentation considerations
  • Fire stopping at service and cable penetrations
  • Coordination of protected routes and building interfaces
Emergency exits & life-safety systems
Coordinate wayfinding and emergency provisions with building circulation, occupant needs and the site's evacuation arrangements.
  • Exit signage and emergency lighting considerations
  • Escape-route visibility and access review
  • Alarm communication and evacuation interface planning
Testing, inspection & maintenance
Discuss planned inspection and maintenance for the fire protection systems included in the confirmed service scope.
  • Functional checks for agreed alarm and detection equipment
  • Inspection planning for hydrant, pump and sprinkler systems
  • Service records, observations and corrective-action tracking
Commercial properties

Different buildings need different fire safety considerations.

The building's purpose, occupant profile, activities and shared facilities help determine which areas need review and which systems may be suitable.

Offices & business parks
Consider reception areas, meeting rooms, work floors, server rooms, utility spaces, cafeterias, basements and shared circulation when reviewing fire protection needs.
Office floorsCommon areasUtility rooms
Retail, malls & showrooms
Review public occupancy, shop layouts, display materials, storage rooms, food-court areas, loading zones and movement through shared spaces.
Retail unitsPublic areasStock rooms
Hotels, healthcare & education
Buildings with sleeping occupants, patients, students or visitors may need particular attention to alarm communication, assisted evacuation, protected routes and operational continuity.
Hotels & hospitalityHealthcareEducational buildings
System elements

Coordinate the systems that contribute to building safety.

Fire protection is a coordinated arrangement, not simply a list of products. Detection, suppression, compartmentation and evacuation provisions should be considered together with building services and the applicable design requirements.

Discuss your building
Detection, alarm & notification
Detection devices, alarm panels, manual call points and notification equipment should be selected for the building environment and occupant profile. Device placement and alarm zoning should follow the applicable design requirements.
Detection devicesAlarm panelsOccupant notification
Hydrant, sprinkler & water supply
Water-based systems depend on an appropriately assessed water supply, storage, pumping, pipework, pressure and distribution arrangement coordinated with the building design.
Hydrant networkSprinkler coveragePump arrangements
Compartmentation & fire stopping
Fire-rated separations, protected openings and properly treated service penetrations can form part of a building's strategy for limiting fire and smoke spread.
Fire doorsFire stoppingProtected routes
Emergency lighting & wayfinding
Emergency lighting and exit information should be considered alongside escape routes, staircases, changes in level, shared areas and the needs of building occupants.
Exit signageEmergency lightingEscape routes
Before installation

What should be considered during commercial fire safety planning?

A site review helps identify the information needed to define an appropriate scope and coordinate work with the building team.

Occupancy & building use
Understand the number and type of occupants, visitor patterns, operating hours, tenant mix, sleeping or assisted occupants and any periods of peak use.
Layout, floors & shared spaces
Review floor plans, building height, basements, atriums, staircases, corridors, service areas, tenant demarcations and access for emergency response.
Activities, contents & fire load
Consider the activities carried out in each area, furnishings, stock, packaging, kitchens, electrical equipment and any special hazards that may affect system selection.
Water supply & system interfaces
Where water-based protection is considered, assess supply, storage, pumps, pressure, pipe routes, maintenance access and interfaces with the existing building services.
Evacuation & accessibility
Consider exit capacity, travel paths, refuge or assisted-evacuation needs, public communication, security arrangements and how occupants will respond to an alarm.
Applicable requirements & records
Confirm the applicable rules, design responsibilities, approvals, drawings, inspection records and handover documentation with qualified professionals and the relevant authority.
Our approach

A clear process from initial discussion to system handover.

The exact sequence and deliverables depend on the agreed project scope, building conditions and the responsibilities of the parties involved.

01
Understand the property
Discuss the building use, location, floor area, occupancy, available plans, existing fire systems, operating hours and the owner's or facility team's priorities.
02
Review risks & define scope
Review available site information and identify the systems that may be appropriate. Confirm design inputs, interfaces, specialist responsibilities and approval requirements before finalising the scope.
03
Coordinate installation
Plan equipment supply, installation and integration around the agreed scope, building operations, site access, manufacturer instructions and applicable requirements.
04
Test, document & hand over
Complete the agreed checks, explain system operation to designated personnel and provide the relevant handover information and maintenance recommendations.
Explore more

Related fire safety solutions.

Residential Fire Safety
Fire protection considerations for apartments, housing societies, villas and residential towers.
Industrial Fire Safety
Fire protection planning for factories, warehouses and industrial premises.
Fire Detection & Alarm
Explore detection, alarm notification and system configuration considerations.
Maintenance & Inspection
Discuss testing and maintenance arrangements for installed fire protection systems.
FAQs

Commercial fire safety questions.

Have a question about your property or an existing system? Share the building details with our team to discuss the next steps.

Contact our team

Plan your next step

Discuss fire safety requirements for your commercial property.

Tell us about the building, its use and your current fire protection arrangements. We can discuss the information needed to define a suitable project scope.